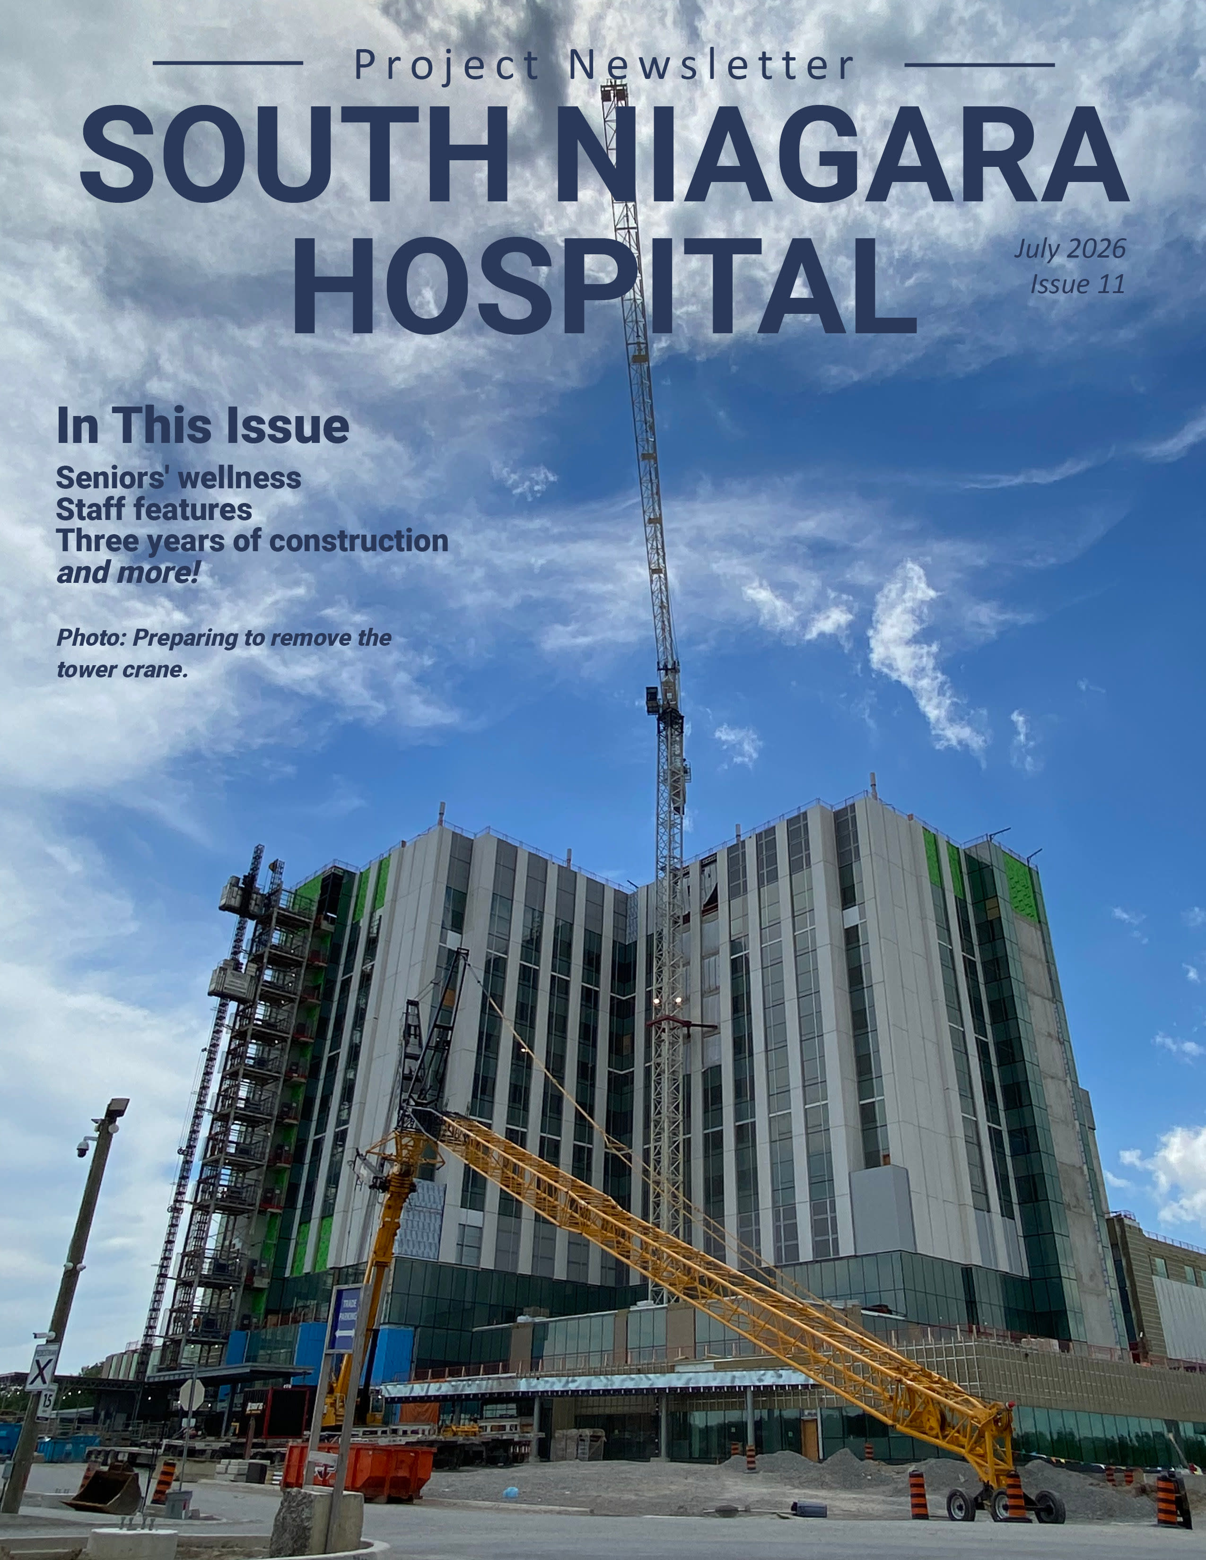
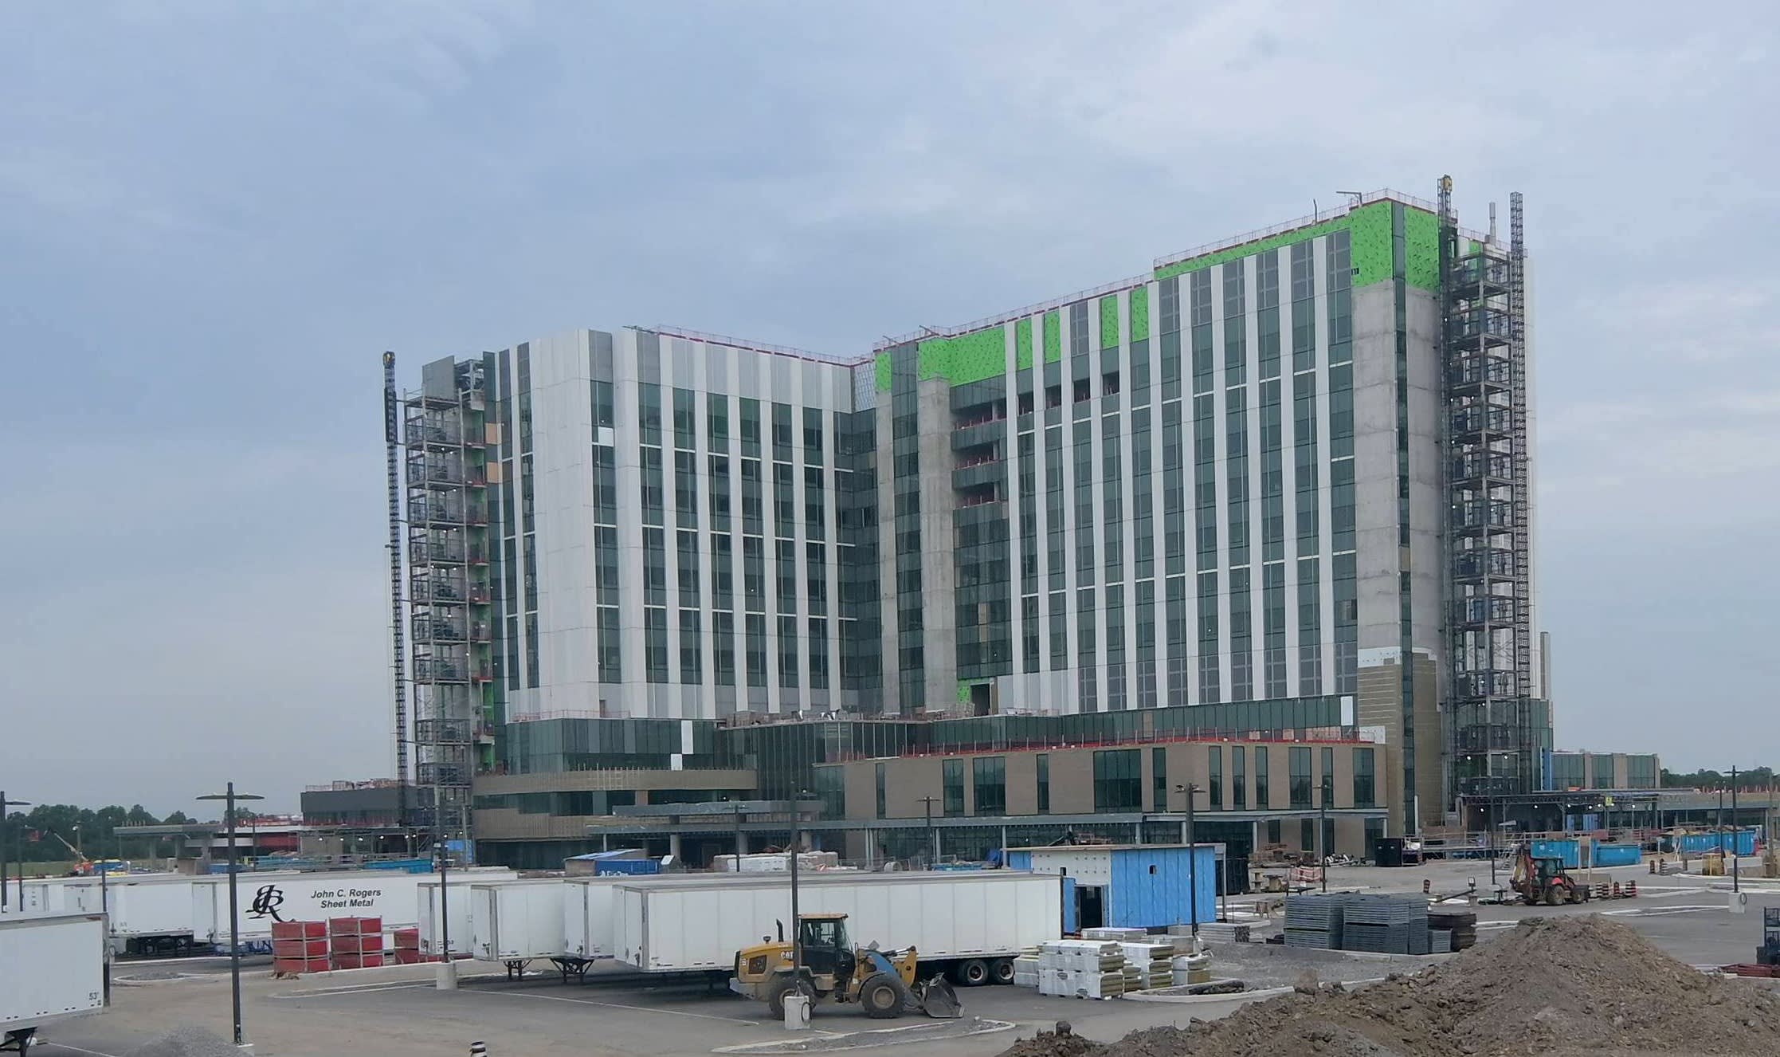
As we approach the summer of 2026 there have been some major construction advancements to the South Niagara Hospital Project.
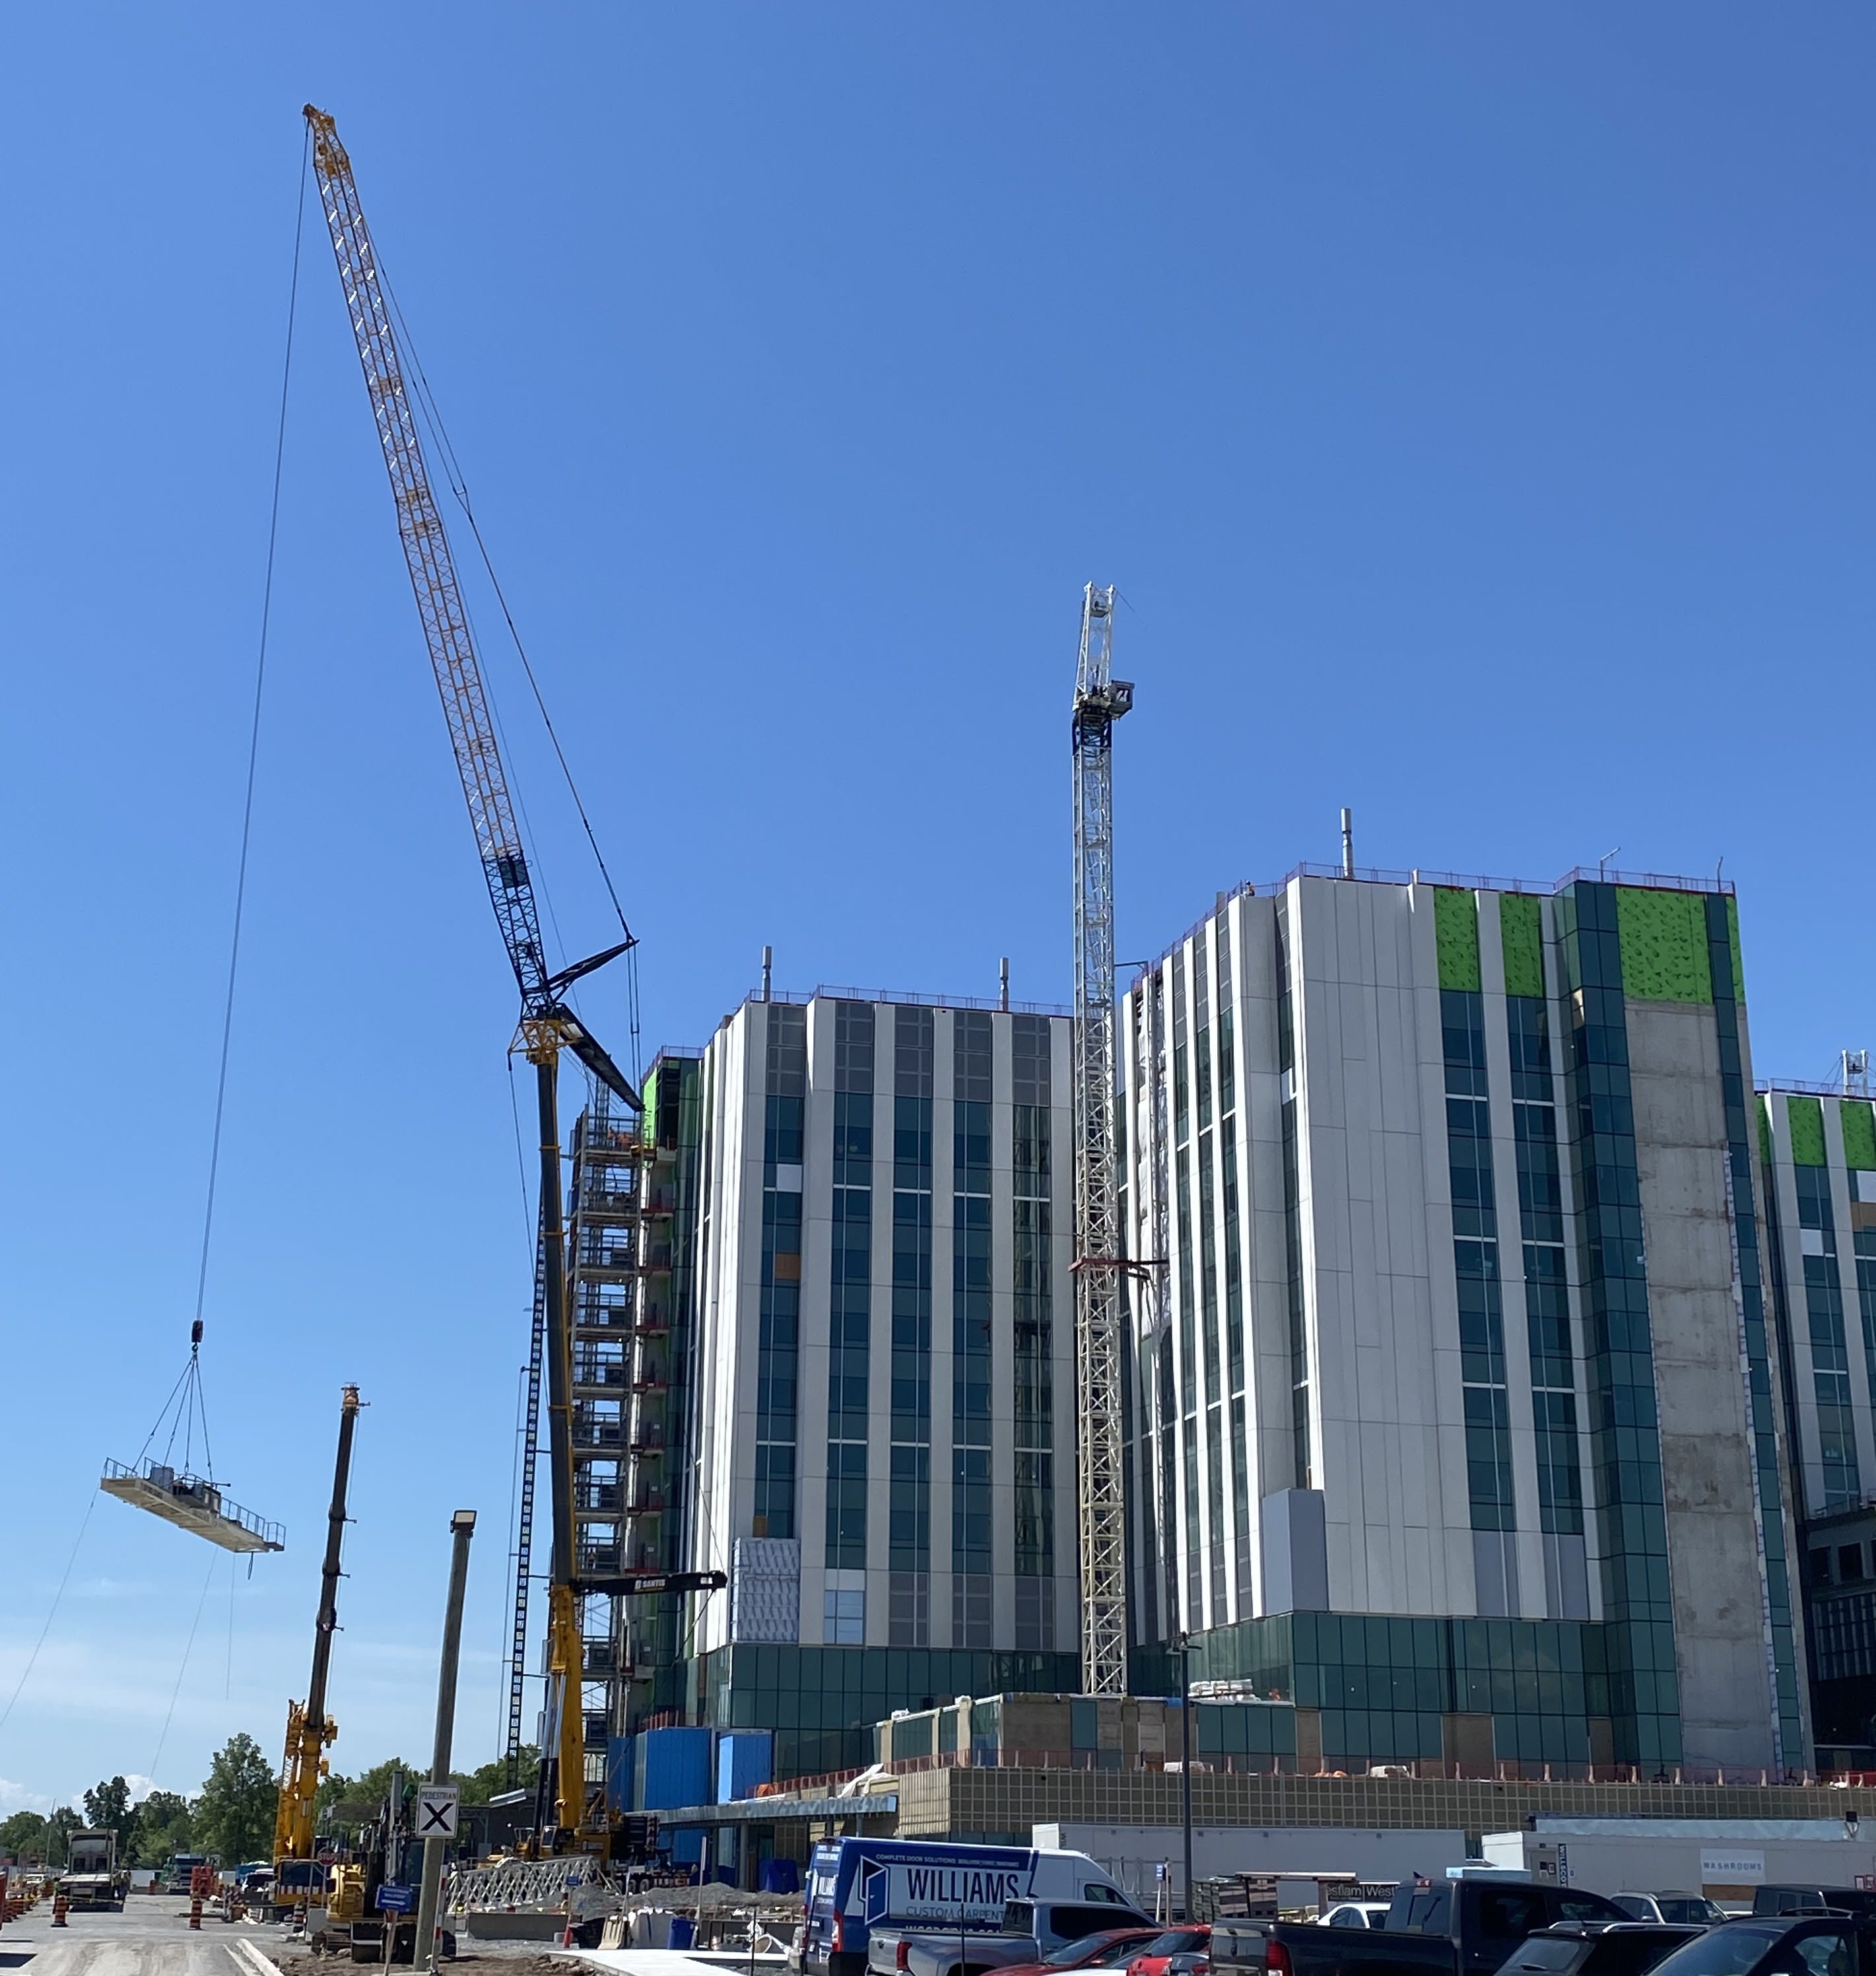
The building has been topped off with concrete and most recently the mechanical penthouse level has also been fully enclosed. This provides us an opportunity to showcase the massive equipment that has been loaded into the mechanical penthouse and is currently being set up for permanent use. Installation of precast panels, curtain wall, windows and roofing are also nearing completion and are expected to be installed by the end of the summer. With these major deliveries complete, the final two tower cranes that have served as visual beacons for this project since February 2024 have now been removed
On the interior we are progressing well through the building with various stages of mechanical rough ins on all levels and finishes starting on Levels 0, 1 and 2. This allows us to utilize the technical tools that we use to track completion of the project. With a balance between boots on the ground, 360 cameras, drone flights, scheduling software, with conservative use of AI to assist in tracking installation, we are able to maintain detailed knowledge of progress, project constraints and changes that are inevitable on projects of this magnitude.
More than 1,200 workers are on site each day, helping to advance construction and keep the project on track for completion in 2028.
Read this update and more in the July issue of the South Niagara Hospital Project Newsletter